
Precision measuring equipment
Dimensions,GD&T(Auto)
Dimensions,GD&T(Auto)
*2
DETAIL
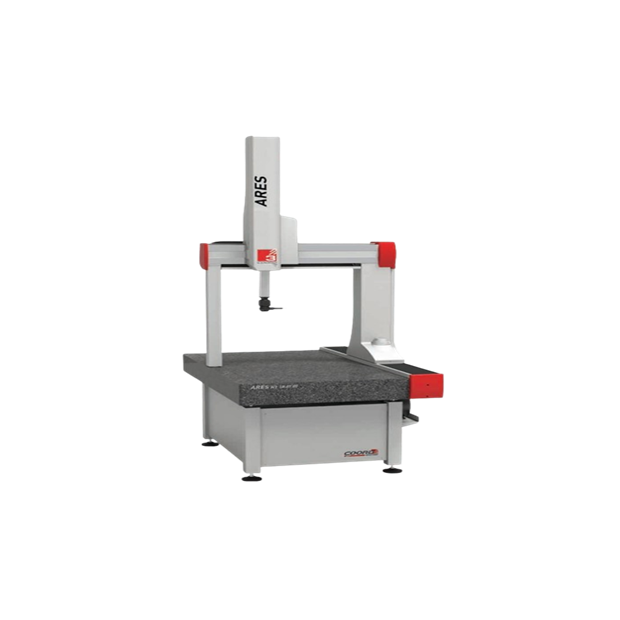
The three-axis moving frame, known as the "Gantry Type," features horizontal movement of the crossbeam (X-axis), vertical movement of the probe (Z-axis), and forward/backward movement of the entire gantry (Y-axis). This structure provides a large measurement space, suitable for placing large, heavy metal castings or molds.
It is the ultimate authority for defining workpiece geometry in precision machining, the automotive, and aerospace industries. Sensing is via a physical probe (contact type). It excels at measuring heavy-duty, complex geometric parts, and deep-hole components, offering true 3D measurement. High-end CMMs typically achieve micron-level accuracy.
Stereometry: Geometric Dependencies (GD&T): It is the most accurate instrument for measuring perpendicularity, parallelism, cylindricity, and symmetry.
Complex Curved Surfaces: It can measure workpieces with complex curves, such as cylinder heads and turbine blades, and compare them with 3D CAD models.