
Surface roughness control
If CNC machined workpieces are not surface treated, their surface roughness often cannot meet the requirements of precision applications.PE Tech usesPolishing surface treatment process,Improve workpiece surface roughness to industry-required levels,and with(Surface Metrology)Measurement,Ensure that the data for every finished product is traceable and verifiable. Drag the slider below to view the actual differences before and after processing.:
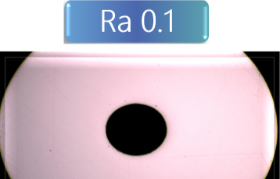
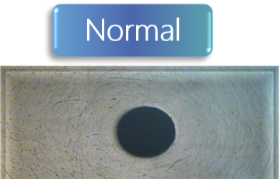 BEFORE AFTER
← Comparison of towing slide bar before and after processing →
After surface treatment,Roughness can reach Ra 0.1μm
Comparison of roughness tester measurement data
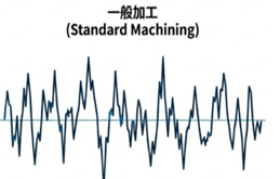
BEFORE
Surface roughness measurement of the workpiece before processing
Roughness tester - Surface roughness measurement(Surface Metrology)
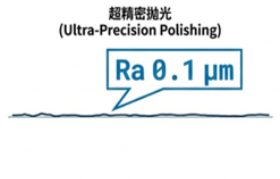
AFTER
Roughness measurement after machining
Roughness tester - Surface roughness measurement(Surface Metrology)