This site uses cookies to improve your browsing experience. we’ll assume you’re OK to continue. If you want to read more about this, please clickPRIVACY ,thank you.
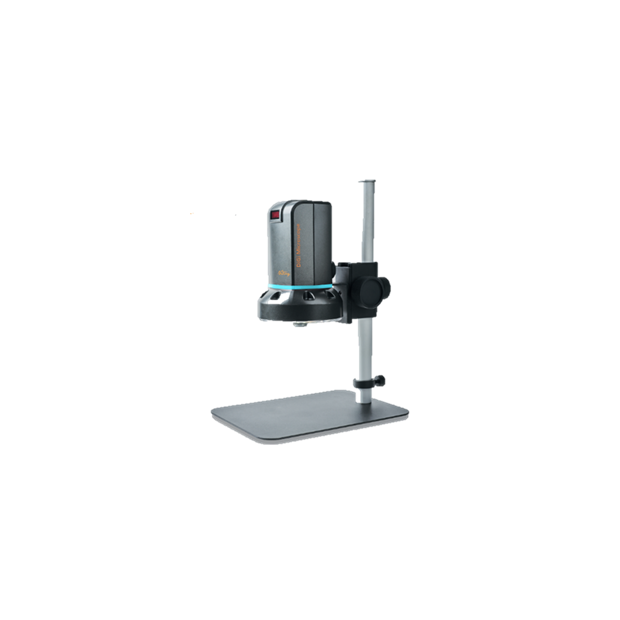
The core strengths of this equipment lie in "high-resolution observation" and "deep three-dimensional analysis." Traditional microscopes suffer from shallow depth of field (only a small portion is clear) as magnification increases. Even with uneven workpiece surfaces, this device can synthesize images from different heights through high-speed continuous focusing, making the entire image clearly visible from top to bottom. When observing electronic components, metal cross-sections, or fibers with three-dimensional structures, repeated focus adjustments are unnecessary. In addition to observation, it can also perform precise 2D and 3D measurements directly on the screen. Its main applications include:
Failure Analysis: Identifying the causes of component cracks, burns, or foreign objects.
Surface Topography Inspection: Observing roughness or the condition of electroplating layers.
Precision R&D: Requires microscopic analysis with higher magnification than general image measuring instruments (typically exceeding 2000x).