This site uses cookies to improve your browsing experience. we’ll assume you’re OK to continue. If you want to read more about this, please clickPRIVACY ,thank you.
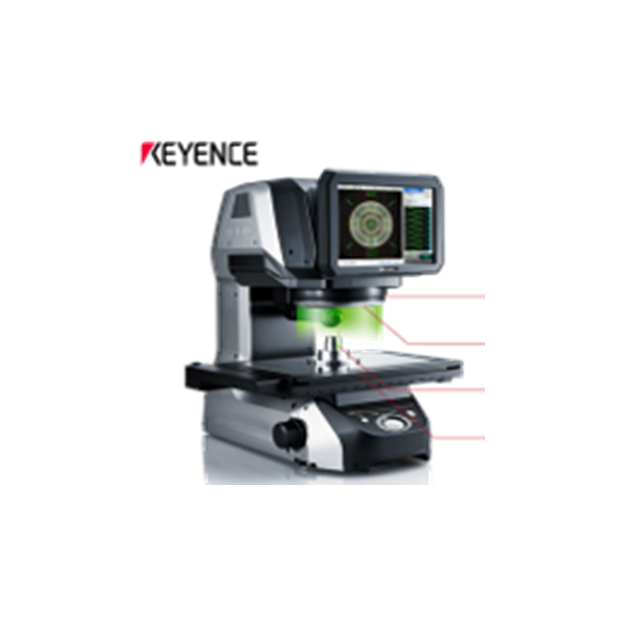
This device is called "all-around" because it integrates tasks that traditionally require multiple instruments into a single machine. Traditional 2D measuring instruments or tool microscopes require tedious manual focusing and coordinate alignment; this system automatically identifies and eliminates human error. Its performance surpasses traditional microscope measurements. It replaces 2D + height (laser) + 3D (probe) measurements, completing the measurement in a single operation and reducing reliance on manual labor.