
Precision measuring equipment
3D Optical Profilometer
3D Optical Profilometer
廠內數量1台
DETAIL
Key Features:
Automated Measurement: After being placed on the stage, the instrument automatically identifies the object's position and focuses, and can even automatically calculate flatness, height difference, volume, or radius (R-angle).
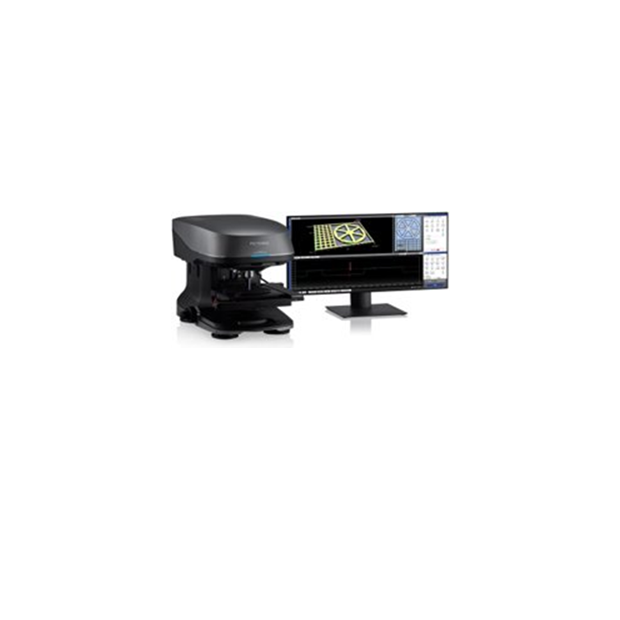
Visualized 3D Graphics: As shown in the screen in the photo, it can convert the object's microscopic undulations into a color height map (heatmap), allowing engineers to immediately identify unevenness.
High Precision: Capable of accurately measuring features at the micrometer ($mu m$) level, it is often used to replace traditional profilometers (knife-edge measuring instruments) or tool microscopes.